<-- style PDP --> 50844 Calton Line, Malahide - Detached for sale for $725,000
  • sold

50844 Calton Line

Malahide, Ontario, N5H 2R5 - Mount Salem

$725,000$000000

  • Neighbourhood

    Mount Salem

  • Major Intersection

    Going South On John Wise Line

  • Listed Since: 1756 day(s)

  • Last update: 978 day(s) ago

Overview

  • Property Type

    Detached, Bungalow

  • Bedrooms

    3 + 2

  • Bathrooms

    2

  • Basement

    Finished + Full

  • Kitchen

    1 + 0

  • Total Parking

    7.0

  • Lot Size

    Available Upon Request

  • Taxes

    $3,728.00 (2021)

  • Type

    Freehold

Property Description

Property description for 50844 Calton Line, Malahide

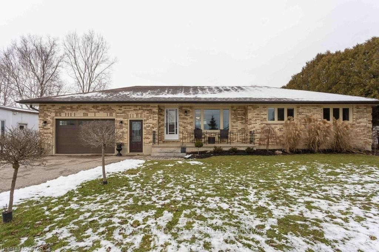
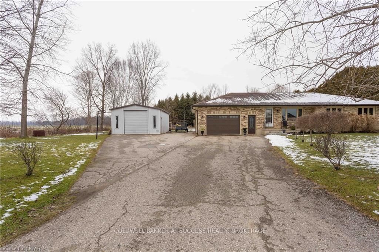
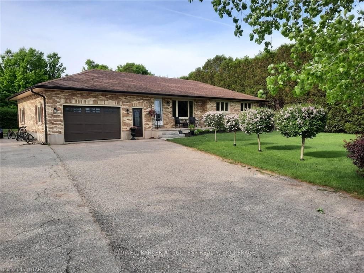
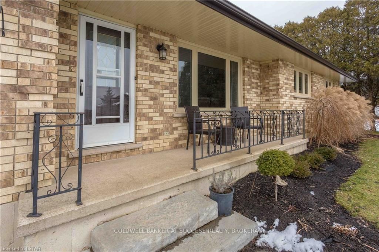
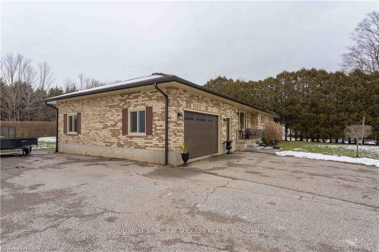
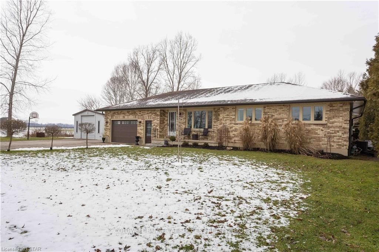
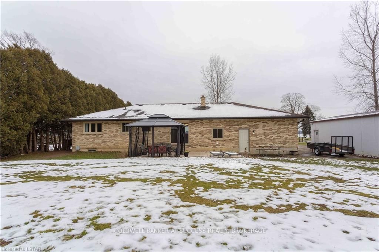
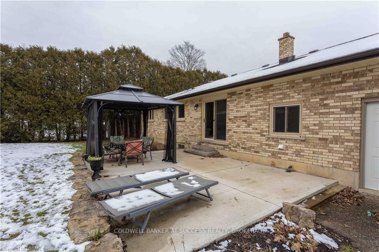
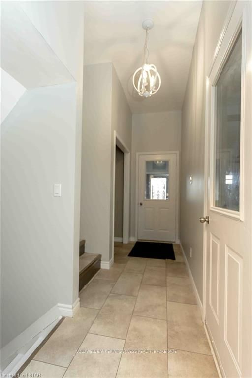
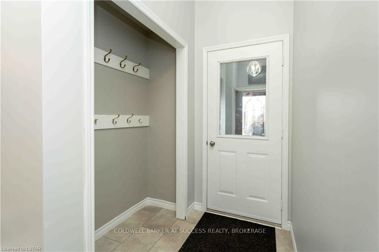
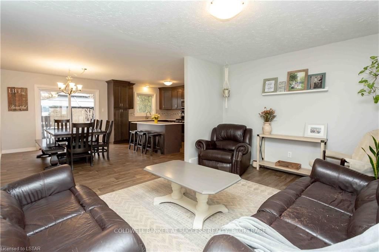
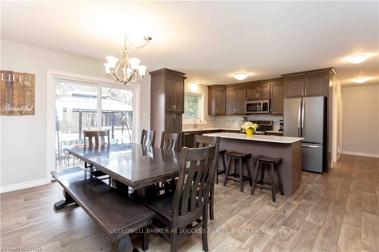
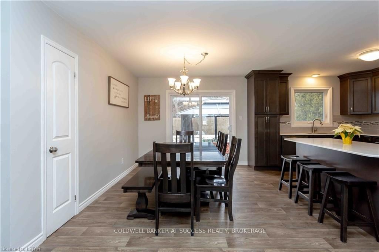
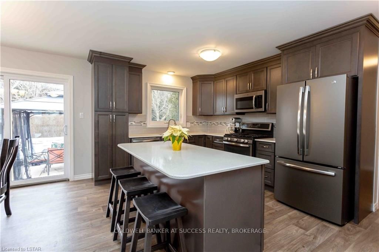
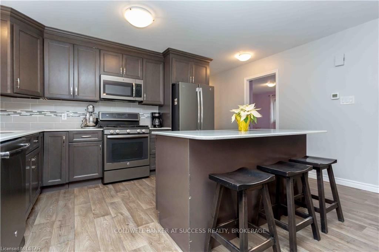
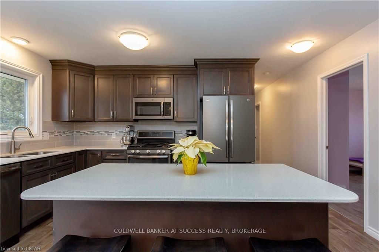
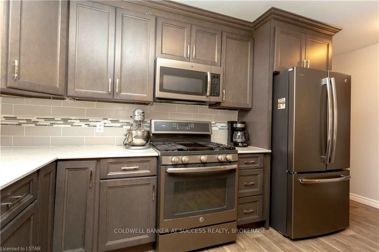
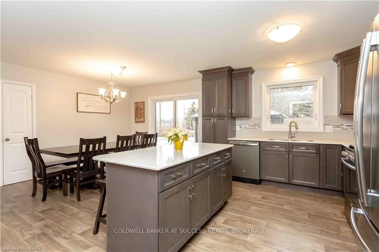
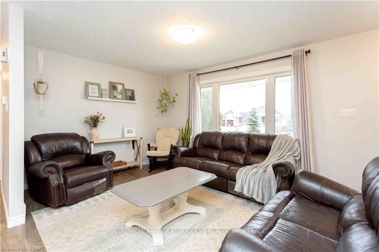
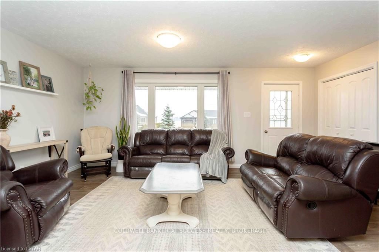
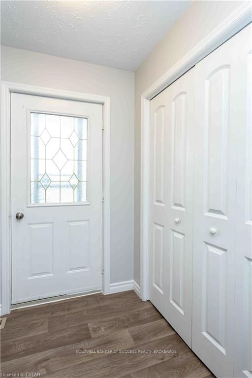
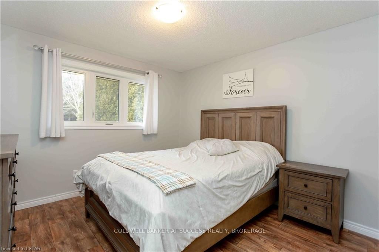
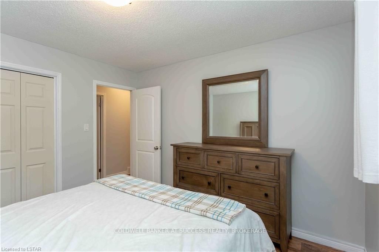
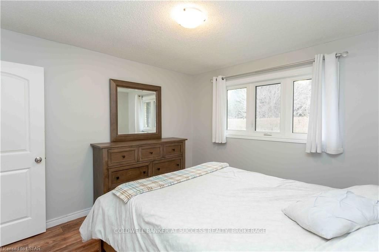
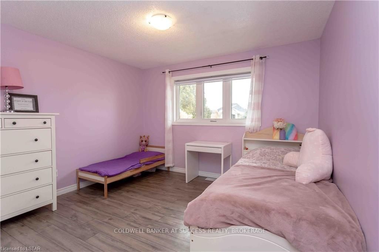
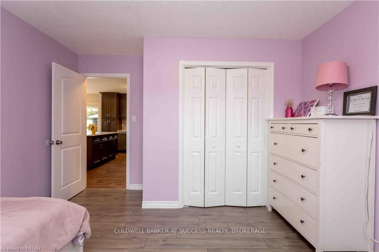
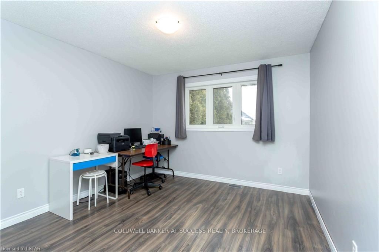
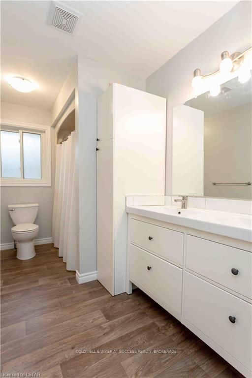
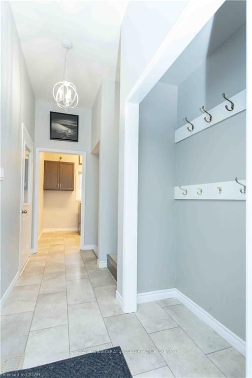
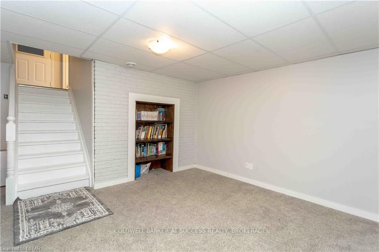
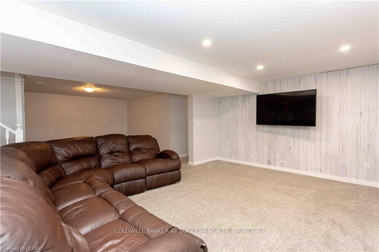
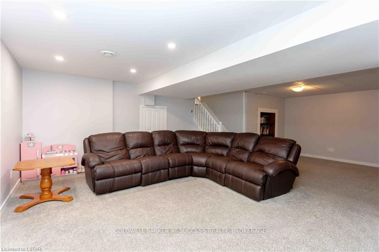
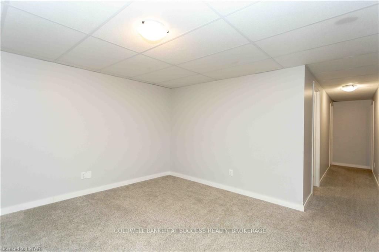
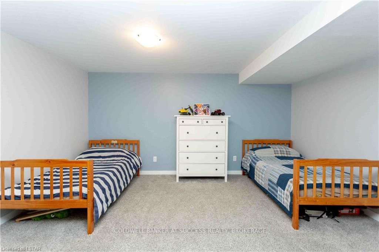
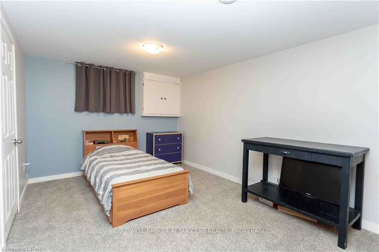
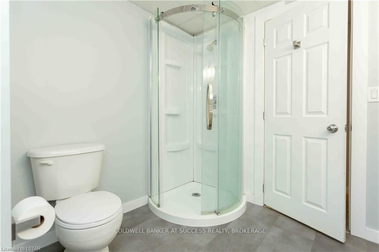
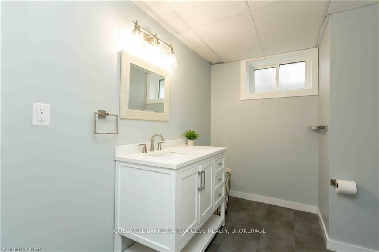
Country home a Rare opportunity! - This Beautiful updated brick bungalow features 3+2 bedrooms, 2 bath, main floor laundry. With lots of updates in the last few years, cupboards and island with quarts countertop, furnace 2016, water heater 2016, central air will be replace in 2022 before the closing date, water proof basement 2018, finished basement 2018, updated windows, patio doors, floors, and paint throughout the home, soffit fascia and overhead garage door. With an amazing layout open concept, spacious. The patio doors off the dining room leads out to a beautiful 17x22 patio with a gazebo. A 20x30 shop to hold all your tools, bigger toys or hobbies you have a great opportunity here! freshly landscaped nice big yard, lots of room for camp fires and family fun. Ravine and woods at the back for privacy. Close to all amenities, beaches, towns and cities. Move in ready! All measurements and taxes are approximate.

Listed by COLDWELL BANKER AT SUCCESS REALTY, BROKERAGE

  • MLS #

    X7800062

  • Sq. Ft

    Available Upon Request

  • Sq. Ft. Source

    MLS

  • Lot Irregularities

    n/a

  • Year Built

    31-50

  • Pool

    None

  • Drive

    n/a

  • Garage

    n/a

  • Total Parking

    7.0

  • Family Room

    n/a

  • Den

    n/a

  • Exterior

    Brick

  • Fireplace

    n/a

  • Roof

    n/a

  • Foundation

    n/a

  • Elevator

    N

  • Water View

    n/a

  • Laundry Level

    n/a

  • Heat

    n/a

  • A/C

    Central Air

  • Water

    n/a

  • Water Supply

    n/a

  • Sewers

    Septic

  • Central Vac

    n/a

  • Dining

    4.57 x 3.02 ft Main level

  • Kitchen

    4.57 x 3.15 ft Main level

  • Living

    3.30 x 5.66 ft Main level

  • Br

    3.94 x 3.53 ft Main level

  • Br

    3.94 x 3.33 ft Main level

  • Br

    3.45 x 3.33 ft Main level

  • Bathroom

    false Main level

  • Laundry

    2.36 x 3.07 ft Main level

  • Family

    7.82 x 5.84 ft Bsmt level

  • Br

    4.47 x 6.71 ft Bsmt level

  • Br

    3.84 x 4.39 ft Bsmt level

  • Bathroom

    false Bsmt level

Thinking of Selling?

Find Out Your Home’s Value in Today’s Market!

No Email or Signup is required to view your home estimate.

estimate your home value

Contact Manoj Kukreja

Sales Representative,
Century 21 People’s Choice Realty Inc.,
Brokerage
(647) 576 - 2100

Manoj profile avatar

Mortgage Calculator

This data is for informational purposes only.

Mortgage Payment per month

Principal Amount

Interest

Total Payable

Amortization

Amortization

Closing Cost Calculator

This data is for informational purposes only.

Closing Cost Total for this property

Total Cash flow for purchasing this property

Down Payment(%)*
Additional information

Provincial Land Transfer Tax

Ontario Land Transfer Tax Rebate

Toronto Land Transfer Tax

Toronto Land Transfer Tax Rebate

PST on CMHC Insurance Premium

Lawyer Fees

$2,825

Government Registration Fee's

$164

Title Insurance

Closing Cost Total

Total Cash flow for purchasing this property

Provincial Land Transfer Tax

Ontario Land Transfer Tax Rebate

Toronto Land Transfer Tax

Toronto Land Transfer Tax Rebate

PST on CMHC Insurance Premium

Lawyer Fees

$2,825

Government Registarion Fee's

$164

Title Insurance

Down Payment(%)*

* A down payment of less than 20% is permitted only for first-time home buyers purchasing their principal residence. The minimum down payment required is 5% for the portion of the purchase price up to $500,000, and 10% for the portion between $500,000 and $1,500,000. For properties priced over $1,500,000, a minimum down payment of 20% is required.

Thinking of Selling?

Find Out Your Home’s Value in Today’s Market!

No Email or Signup is required to view your home estimate.

estimate your home value

Contact Manoj Kukreja

Sales Representative, Century 21 People’s Choice Realty Inc., Brokerage
(647) 576 - 2100

Manoj profile avatar

Recent Sold Listings in Mount Salem, Malahide

Popular Cities